Tag: Historic Architecture

  • The $975,000 Maryland Terrace Landmark: Inside St. Louis’s 1923 Architectural Double-Lot Offering

    The $975,000 Maryland Terrace Landmark: Inside St. Louis’s 1923 Architectural Double-Lot Offering

    🏛️ Property Dossier & Market Metrics

    • 📍 Asset / Location: The Maryland Terrace Estate (7006 Maryland Ave, Saint Louis, MO 63130)
    • 💰 Valuation / Investment Floor: $975,000
    • 📐 Dimensions / Acreage: 3,248 Sq. Ft. / 0.49-Acre Double Lot
    • 🏗️ Developer / Architect: Barbara Heise (Listing Representative / RE/MAX Results)
    • 📜 Architectural Lineage: Interwar Historic / Built 1923
    • 🏷️ Market Classification: St. Louis Real Estate, Historic Architecture, Maryland Terrace, Gilded Age Legacy

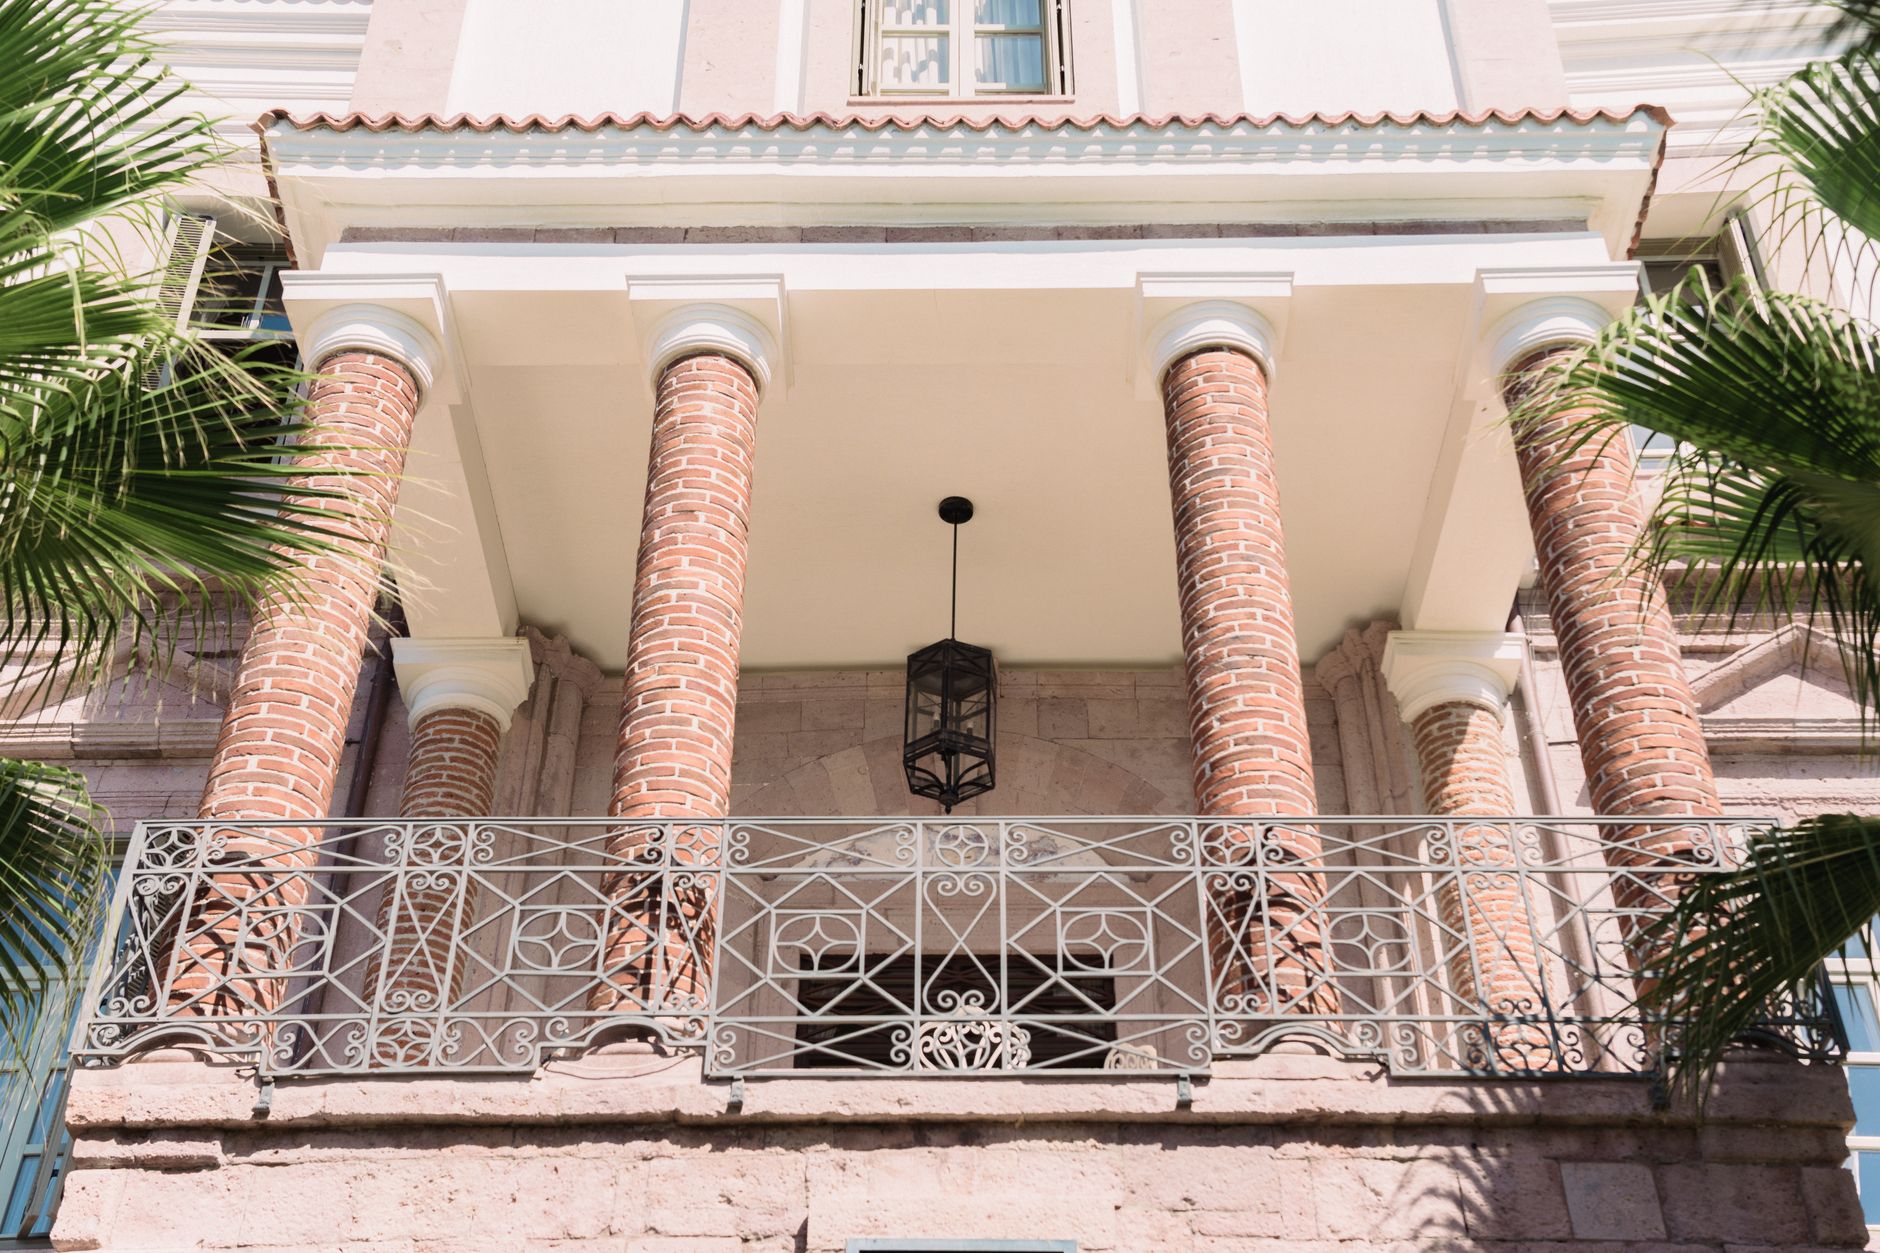
    The St. Louis metropolitan high-end residential market continues to absorb legacy properties that marry early twentieth-century craftsmanship with modern spatial expectations. A prime example is the historic estate situated on a 0.49-acre double lot at 7006 Maryland Ave within the coveted Maryland Terrace enclave, currently circulating on the market with an asking price of $975,000.

    Erected in 1923 during an era of significant residential expansion in St. Louis County’s inner-ring suburbs, the property embodies the architectural tenets of the period. Spanning 3,248 square feet across six bedrooms and three-and-a-half baths, the structure utilizes classic masonry framing, formal symmetrical room layouts, and high-ceiling volumes designed to maximize natural ventilation and light penetration before the ubiquitous adoption of central climate control.

    From a valuation perspective, the offering commands approximately $300 per square foot—a figure that positions it competitively against new construction in western St. Louis County while offering the irreplaceable structural equity of mature urban infill. The presence of a 0.49-acre double lot represents a notable anomaly in Maryland Terrace, where parcel subdivisions historically compressed yard footprints to maximize density.

    Market analysts view transactions of this scale as bellwethers for historic preservation demand. Buyers at this price threshold are increasingly prioritizing customizable equity potential, such as plans to reconfigure upper levels into expansive primary bath suites, over turnkey sterility. Barbara Heise of RE/MAX Results holds the listing, steering interest toward buyers seeking architectural permanence over rapid-assembly suburban builds.


    Frequently Asked Questions

    What is the list price of the Maryland Terrace property?

    The historic estate is listed at $975,000, reflecting a significant price adjustment for its premier double-lot configuration.

    What architectural era does the 7006 Maryland Ave home represent?

    Built in 1923, the property anchors the Interwar period of St. Louis residential design, characterized by solid masonry construction, classical proportions, and expansive double-lot site planning.

    Who represents the listing for this St. Louis historic home?

    The property is listed by Barbara Heise of RE/MAX Results.


    Thinking about your own property? JL Group’s Ozarks real estate desk is a click away →
  • Skyline Scale in the Loop: Inside the $4.49 Million Multi-Floor Penthouse at 909 Walnut

    Skyline Scale in the Loop: Inside the $4.49 Million Multi-Floor Penthouse at 909 Walnut

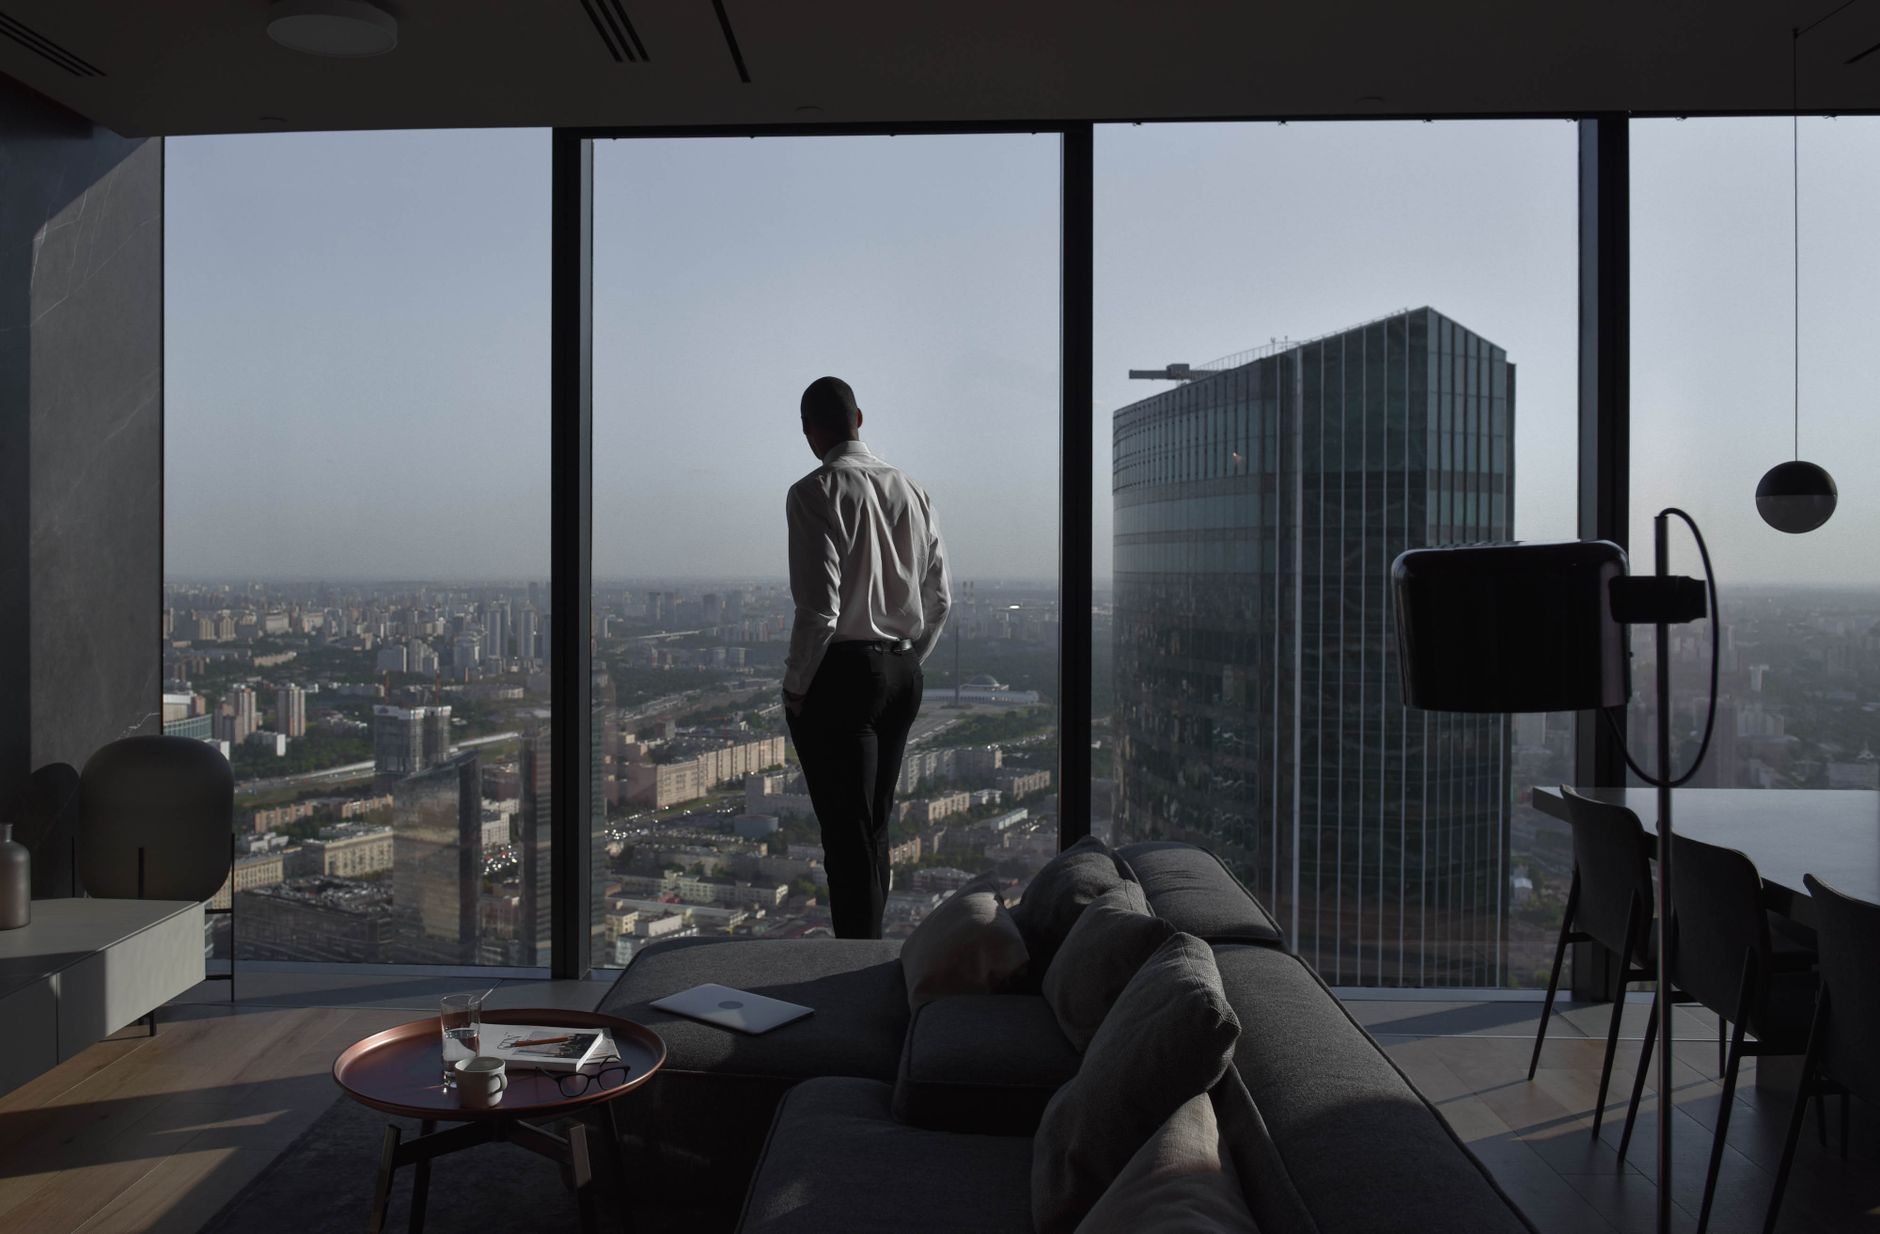
    Vertical luxury in the urban core of Missouri rarely resembles the sprawling acreage of suburban estates, operating instead on a completely different architectural vocabulary defined by air, verticality, and historic preservation. In downtown Kansas City‘s Downtown Loop, the multi-floor penthouse offering at 909 Walnut Street occupies the 32nd through 35th floors of a structure that has anchored the city’s financial skyline for nearly a century. Originally constructed in 1931 during the height of early skyscraper ambition, the building bridges a distinct era of commercial masonry and modern high-rise engineering.

    Brought to market with an asking price of $4,495,000 and represented by listing agent David Sandvig, the residence spans approximately 6,100 square feet with three bedrooms and up to seven bathrooms. Rather than a standard single-floor footprint, the penthouse configuration utilizes a design-built layout across four interconnected upper tiers. This vertical separation creates distinct zones for gallery display, media screening, and private quarters, all serviced by private access and anchored by panoramic views across the Missouri and Kansas horizons.

    The economics of high-rise living at this scale present an interesting study against suburban comparable properties in the metropolitan area. While suburban luxury markets in Johnson County or outer enclaves trade on acreage and privacy, downtown vertical assets command a premium per square foot tied directly to structural heritage and walkability. At roughly $736 per square foot, the listing reflects the complex engineering required to customize upper-tier skyscraper plates into residential environments while preserving the historic masonry exterior that defines the tower’s architectural identity.

    As Missouri’s major metropolitan markets absorb shifting buyer preferences through 2026, premier architectural properties that offer historic pedigree combined with turn-key modern interior execution continue to command unique positioning. Whether evaluated as an urban corporate anchor or a primary residence floating above the street grid, the offering at 909 Walnut demonstrates that high-end demand in the state’s urban cores is increasingly tethered to buildings with an unmistakable sense of place.


    Thinking about your own property? JL Group’s Ozarks real estate desk is a click away →