Tag: Architecture

  • A Legacy in Brick and Glass: Re-Examining Ernst Janssen’s 1908 Compton Heights Masterpiece

    A Legacy in Brick and Glass: Re-Examining Ernst Janssen’s 1908 Compton Heights Masterpiece

    In the architectural taxonomy of St. Louis, few residential enclaves command the historical gravity of Compton Heights. Laid out with strict covenants to protect both sightlines and structural integrity, the neighborhood attracted the city’s industrial and civic elite during the Gilded Age and the early decades of the twentieth century. Among its defining contributors was architect Ernst Janssen, whose hand shaped not only several of the area’s grandest properties but also the iconic ornamental entrance gates on Grand Avenue. His structures were designed to project permanence, utilizing substantial masonry and uncompromised spatial flow that modern construction rarely replicates.

    A prime study in Janssen’s domestic architecture stands at 3506 Hawthorne Boulevard, a three-story red-brick residence completed in 1908. Spanning approximately 4,256 square feet across a 0.34-acre lot, the property encapsulates the era’s penchant for craftsmanship. The interior preserves original leaded and stained glass windows, intricate millwork, and pocket doors that separate formal reception spaces. Beyond its architectural pedigree, the home’s early narrative is anchored by prominent local history: it was once owned by Gaston F. DuBois, a Swiss-educated chemical engineer who arrived in St. Louis in 1904 and ultimately rose to the presidency of the Monsanto Chemical Works.

    When the property moved through the market via Dielmann Sotheby’s International Realty with a list price of $625,000—ultimately closing at $600,000—it offered a distinct lens through which to evaluate historic square-footage value in the urban core. For roughly $140 per square foot, the incoming buyer acquired a structure requiring deliberate restoration alongside irreplaceable historic fabric. In a metropolitan market where new luxury builds often lean heavily on standardized suburban footprints, historic assets like the DuBois-Janssen house underscore the enduring tension between preservation costs and architectural authenticity.

    For buyers navigating the upper tiers of the St. Louis residential market, properties of this vintage represent a very specific asset class: homes where the financial commitment extends well beyond the acquisition ledger into meticulous stewardship. JL Group’s regional market observations frequently note that while contemporary suburban developments offer immediate turn-key convenience, historic core properties command a different kind of value—one rooted in irreproducible craftsmanship, neighborhood lineage, and a direct connection to the industrial fortunes that built the Midwest.


    Thinking about your own property? JL Group’s Ozarks real estate desk is a click away →

  • Legacy on Hall Street: The 1885 Shakespeare Chateau Asks $2 Million in Saint Joseph

    Legacy on Hall Street: The 1885 Shakespeare Chateau Asks $2 Million in Saint Joseph

    In the architectural landscape of Missouri, few structures command a room quite like the Shakespeare Chateau. Built in 1885 during a period when midwestern industrial wealth translated directly into elaborate residential design, the Chateauesque estate on Hall Street in Saint Joseph represents a masterclass in late-19th-century craftsmanship. Now listed for $2 million through Sage Sotheby’s International Realty, the property offers a rare window into an era when domestic architecture was treated as permanent public art.

    Set across a nearly two-acre campus that includes the grand main residence, a carriage house with three apartments, and an auxiliary structure at 819 Hall Street, the estate is anchored by preservation milestones that few surviving properties can claim. Interior spaces feature forty-seven original stained-glass windows, intricate hand-carved woodwork, and ornate plasterwork that reflects the heavy European stylistic influences popular among the Gilded Age elite. Most notably, the residence houses a museum-quality installation of the rare Zuber panoramic wallpaper known as Eldorado, a hand-printed French scenic masterwork whose institutional counterparts include the White House.

    The offering captures a distinct cross-section of Missouri real estate where historical gravitas intersects with modern commercial flexibility. While meticulously updated to accommodate contemporary standards, the property retains the uncompromising spatial proportions of the 1880s—soaring ceilings, deep moldings, and a floor plan designed around formal entertaining. For a market navigating the tension between new suburban development and urban preservation, properties of this scale test the appetite for legacy asset ownership outside of traditional coastal enclaves.

    As regional markets mature, historic flagships like the Shakespeare Chateau serve as a reminder of the economic engines that originally built the Missouri riverway communities. JL Group’s desk frequently notes that historic properties of this caliber operate in a completely separate micro-economy from standard residential stock, driven entirely by buyers seeking architectural permanence rather than square-footage metrics.


    Thinking about your own property? JL Group’s Ozarks real estate desk is a click away →

  • A Legacy of Scale on Cedar Crest: The $4.89 Million Lake Ozark Benchmark

    A Legacy of Scale on Cedar Crest: The $4.89 Million Lake Ozark Benchmark

    The architecture of wealth in the Lake of the Ozarks has long oscillated between rustic timber framing and sprawling resort pastiche. Yet every few market cycles, a property emerges that bypasses seasonal trends entirely, establishing a permanent structural and financial benchmark for the region. At 582 Cedar Crest Drive in Lake Ozark, that benchmark stands at $4,895,000 — a testament to uncompromising scale, engineering precision, and a masterclass in modern Ozarks luxury 1.3.3.

    Completed in recent years with a 2023 effective baseline, the residence spans 7,261 square feet of meticulously detailed interior space, housing six bedrooms and five bathrooms. Unlike older lake stock that relies on incremental additions, this structure was conceived as a unified whole. The design leverages the dramatic topography of the Cedar Crest neighborhood, orienting vast expanses of architectural glass toward deep-water channel views while maintaining a secluded, gated presence from the land side. The cost to recreate such an asset under current material and labor constraints in Camden County would be staggering, anchoring its valuation firmly in the upper echelon of Midwestern waterfront real estate.

    In the broader context of Southwest Missouri’s high-value corridors, from the infill plays of Springfield’s National Avenue to the estate-heavy ridges of the Ozarks, properties of this caliber behave less like conventional homes and more like generational holdings. While everyday market segments adjust to shifting interest rate environments, premier waterfront inventory in the Lake Ozark submarket continues to command exceptional premiums, driven by buyers seeking tangible permanence. For regional advisory desks like JL Group tracking high-net-worth capital flows across the state, Cedar Crest represents the absolute ceiling of what modern Ozarks craftsmanship can achieve.

    True architectural significance in Missouri real estate rarely stems from square footage alone; it is born from how a structure negotiates its environment. By marrying industrial-grade engineering with organic stone and timber detailing, 582 Cedar Crest Drive avoids the ephemeral quality of trendy resort builds. It stands instead as a permanent fixture of the Ozarks landscape, a multi-million-dollar commitment to scale and permanence that will define the market’s upper tier for decades to come.


    Thinking about your own property? JL Group’s Ozarks real estate desk is a click away →

  • Inside the Gates: The $1.95 Million Pinnacle on Glen Abbey Drive

    Inside the Gates: The $1.95 Million Pinnacle on Glen Abbey Drive

    Highland Springs has long operated as Springfield’s definitive response to old-money exclusivity — a private, gated sanctuary structured around a championship golf course where architectural scale matches economic gravity. Within this self-contained enclave, properties rarely trade on ordinary metrics. When a residence like the estate at 3936 E. Glen Abbey Drive comes to market asking $1.95 million, it serves as a reliable barometer for how upper-bracket inventory is moving across Greene County.

    Originally built by Gary Herman Construction, the sprawling residence occupies a three-quarter-acre parcel that commands one of the neighborhood’s more striking settings 2.2.2. Spanning over 9,000 total square feet under roof, the four-bedroom, four-and-a-half-bath structure leans heavily into traditional substance, utilizing classic Acme brick construction, a grand entry foyer, and bespoke built-ins that frame the formal living areas. Recent capital investments, including a 50-year roof replacement and sealed stamped concrete hardscaping executed recently, reflect the rigorous maintenance standard expected of properties operating at this altitude in the regional market.

    At roughly $289 per square foot for finished and functional scale, the listing arrives during a summer cycle where high-end asking prices across Springfield have compressed into selective bursts of activity. While the broader Ozarks housing market maintains a steady rhythm anchored by steady regional migration and a notable lack of inventory compression, the luxury tier above $1 million behaves entirely on its own terms. Buyers shopping these gates are paying for privacy, structural permanence, and an established address that shields them from the broader volatility hitting entry-level segments.

    For observers tracking the capital flows of Southwest Missouri, properties like the Glen Abbey estate underscore a mature local economy where high-net-worth buyers continue parking capital locally rather than fleeing to coastal alternatives. JL Group’s desk notes that while everyday buyers remain hypersensitive to interest rate shifts, the upper-tier luxury bracket in markets like Springfield and Branson continues to absorb premier product quietly and decisively when craftsmanship meets scarcity.

    As the property sits under active consideration on the Southern Missouri Regional MLS, its trajectory will offer a telling glimpse into buyer confidence heading into the autumn selling season. In a market where true architectural pedigree remains tightly held, homes of this scale do not merely trade hands, they set the ceiling for what modern Ozarks luxury commands.


    Thinking about your own property? JL Group’s Ozarks real estate desk is a click away →

  • A Canopy of Trees and Cut Stone: Inside the $4.7 Million Offering at 387 Stonebridge Lane

    A Canopy of Trees and Cut Stone: Inside the $4.7 Million Offering at 387 Stonebridge Lane

    The Lake of the Ozarks luxury segment has long walked a fine line between high-octane waterfront spectacle and secluded, wooded retreat. Amidst the winding topography of the Villages at Shawnee Bend, properties that choose subtlety over sheer scale often command a different kind of respect. Among them, the estate at 387 Stonebridge Lane in Sunrise Beach stands out not for shouting across the cove, but for how quietly it integrates into its heavily timbered surroundings.

    Built in 2006 and positioned on a 0.73-acre lot, the residence spans 5,313 square feet of finished living space, encompassing five bedrooms and five bathrooms. The approach sets the architectural tone immediately: a gated driveway flanked by sustainable stone walls winds through a mature canopy of trees, revealing the home piece by piece rather than laying it bare to the street. It is an intentional design choice that prioritizes discretion—a commodity increasingly prized by buyers navigating the high-end Ozarks corridors.

    Inside, the layout balances open-plan scale with intimate material selections. The structural framing and custom finishes reflect an era when high-end regional construction emphasized weight and permanence over lightweight trends. High ceilings and expansive glass draw the wooded backdrop inward, anchoring every primary living area to the natural landscape. Outside, the property leverages its specific pocket of Sunrise Beach, providing seamless access to deep-water utility without sacrificing the quiet seclusion that defines this stretch of the peninsula.

    Priced at $4,700,000 under the guidance of Dennis Newberry of Ozark Realty, the listing sits comfortably within a submarket where inventory under a canopy of old-growth trees remains strictly limited. While newer concrete-and-glass penthouses on the lake push aggressively toward the upper bounds of regional pricing, properties like Stonebridge Lane illustrate the enduring appeal of bespoke stone-and-timber engineering. For buyers tracking structural longevity and mature landscaping at the lake, it remains a defining benchmark of mid-2000s Ozarks luxury.

    Similar high-watermark transactions across Southwest Missouri and the lake regions frequently draw quiet interest from regional portfolios and lifestyle buyers alike, reflecting a steady baseline of capital deployment that JL Group’s market desk routinely observes across the state’s premier zip codes.


    Thinking about your own property? JL Group’s Ozarks real estate desk is a click away →

  • Major Dulles Makeover Pushed By Trump – The Infrastructure Vision

    Major Dulles Makeover Pushed By Trump – The Infrastructure Vision

    A New Vision for the Capital’s Gateway

    Infrastructure defines the physical legacy of political leadership. Donald Trump has trained his focus on Washington Dulles International Airport, advocating for a comprehensive, high-profile overhaul of the iconic facility.

    The proposal introduces fresh debates surrounding federal property management, architectural heritage, and modern traveler demands. What began as casual political commentary has evolved into a concrete point of discussion for national infrastructure planners.

    The Legacy of Eero Saarinen’s Design

    Washington Dulles International Airport opened its doors in November 1962. Designed by renowned Finnish-American architect Eero Saarinen, the terminal building stands as a masterpiece of mid-century modern architecture.

    The sweeping catenary roof and the famous mobile lounges defined an era of jet-age optimism. Any proposed makeover must contend with historical preservation guidelines and the sentimental value attached to Saarinen’s original architectural vision.

    Balancing Modernity and Heritage

    Upgrading a historic aviation hub requires delicate engineering balancing acts. Modern security mandates, expanded baggage systems, and increased passenger volume strain facilities built over six decades ago.

    • Historic preservationists demand the protection of Saarinen’s terminal shell.
    • Aviation executives emphasize the urgent need for expanded gate capacity and updated boarding technologies.
    • Political leaders focus on the symbolic value of a world-class gateway to the United States capital.

    Economic Realities of Megaprojects

    Transforming a major international airport demands billions of dollars in capital expenditure. Funding models typically involve a mix of federal grants, airline consortium investments, and bond issuances.

    Proponents of the Dulles overhaul argue that modernized infrastructure generates long-term economic dividends. Skeptics question cost overruns and whether federal intervention distracts from other pressing national transportation needs.

    Political Leadership and Public Works

    Infrastructure visions often reflect the broader philosophies of political figures. By placing a stamp on Washington Dulles, leadership connects its brand directly to the physical experience of millions of international travelers.

    Engineers planned. Politicians argued. Contractors waited.

    Dulles.

    Frequently Asked Questions

    What is the proposed Dulles Airport makeover pushed by Trump?

    Donald Trump has advocated for a major modernization and architectural overhaul of Washington Dulles International Airport, focusing on updating its federal infrastructure, increasing capacity, and modernizing the passenger experience.

    Who originally designed Washington Dulles International Airport?

    Washington Dulles International Airport was designed by Finnish-American architect Eero Saarinen and opened in November 1962, famous for its iconic catenary roof and mid-century modern aesthetic.

    Why are major airport infrastructure projects politically significant?

    Airports serve as the primary gateways to capital cities, making them powerful symbols of national capability, economic strength, and political ambition.

  • The Executive Mandate: Why the Reflecting Pool Repairs Became Personal for Donald Trump

    On June 21, 2026, President Donald Trump bypassed standard Department of the Interior protocols to personally direct the emergency repair and renovation of the Lincoln Memorial Reflecting Pool in Washington, D.C. Following a string of structural failures and targeted vandalism in May 2026, the National Park Service estimated a two-year, $18.5 million restoration timeline. The White House rejected the schedule. The administration now views the 2,029-foot waterway not just as a piece of civic infrastructure, but as a cultural battleground requiring immediate executive intervention.

    The May 2026 Defacement and Structural Crisis

    The catalyst for the executive intervention occurred five weeks earlier. On May 14, 2026, a coordinated vandalism event targeted the western edge of the Reflecting Pool. Activists dumped industrial red dye into the basin. They damaged the historic granite coping stones near the steps of the Lincoln Memorial. The incident was designed for maximum visual impact on social media. It succeeded.

    The physical damage extended far beyond the surface stains. The Reflecting Pool holds 6.75 million gallons of water. When the red dye saturated the basin, the National Park Service activated the emergency filtration pumps. The industrial dye clogged the mechanical intake valves. The primary circulation pumps overheated and failed. Within forty-eight hours, the water circulation system completely collapsed.

    Without circulation, the shallow water stagnated in the early June heat. Algae blooms rapidly consumed the basin. The water turned a thick, opaque green. The odor of stagnant water drifted across the National Mall. For an administration highly focused on the visual prestige of the American capital, the decaying state of the Reflecting Pool became an immediate political liability.

    The Oval Office Intervention

    Standard federal protocols dictate a slow response to structural failures on the National Mall. The National Park Service operates under strict procurement guidelines. Any major alteration or repair to a historic monument requires a Section 106 review under the National Historic Preservation Act. The U.S. Commission of Fine Arts must approve the design. The National Capital Planning Commission must review the environmental impact. The process is designed to take years.

    On June 21, 2026, the Oval Office shattered that timeline. President Trump summoned the Secretary of the Interior and the Director of the National Park Service to the White House. The President was reportedly furious at the sight of the drained, stained basin dominating television broadcasts. He viewed the bureaucratic delays as a failure of municipal governance.

    Using emergency executive authority, the White House ordered the Department of the Interior to bypass the standard interagency review boards. The President demanded that contractors be on-site within seventy-two hours. He mandated that the $18.5 million required for the repairs be immediately redirected from existing deferred maintenance budgets within the Department of the Interior. The standard two-year timeline was compressed into a four-month mandate.

    A Century of Silt and Symbolism

    The Lincoln Memorial Reflecting Pool is not merely a body of water. It is a highly engineered civic instrument born from the McMillan Plan of 1901. Senator James McMillan championed a grand vision to clear the slums and industrial rail yards from the center of the capital, replacing them with a vast, European-style monumental core. Designed by architect Henry Bacon and constructed between 1920 and 1922, the pool measures exactly 2,029 feet in length and 167 feet in width. It mirrors the Washington Monument to the east and the Lincoln Memorial to the west. It is the visual anchor of the National Mall, a physical manifestation of the republic’s permanence.

    For ninety years, the basin sat on a fragile foundation. The original construction required engineers to drive 6,000 timber piles deep into the swampy mud of West Potomac Park. Despite this engineering, the heavy concrete basin slowly sank into the reclaimed tidal marsh. By the early 21st century, the pool was leaking thousands of gallons of municipal drinking water into the earth every week. Stagnant water bred algae and disease. The infrastructure was failing.

    The 2012 Reconstruction Precedent

    This led to the massive 2012 reconstruction project. Funded by the American Recovery and Reinvestment Act, the National Park Service spent $30.7 million to completely rebuild the infrastructure. Contractors removed the old concrete. They installed a sophisticated water circulation system. Instead of using treated city drinking water, the new system drew water directly from the nearby Tidal Basin. The water was filtered, treated with ozone, and circulated to maintain clarity.

    It was an engineering triumph. But it was not invulnerable. The 2012 system was designed to handle natural silt and minor debris. It was never engineered to process industrial chemical dyes dumped in massive quantities. The May 2026 vandalism exposed the fragility of the mechanical systems hiding beneath the granite.

    Why the Reflecting Pool Matters to the 47th President

    The aggressive White House response to the Reflecting Pool damage stems from a deeper ideological framework. During his first term, President Trump signed an executive order titled Promoting Beautiful Federal Civic Architecture. The order sought to mandate classical architecture for federal buildings and protect historic monuments from alteration or destruction. Though rescinded by the Biden administration, the core philosophy returned to the Oval Office in 2025.

    The administration views the physical state of Washington, D.C., as a direct reflection of national strength. A broken, vandalized monument is interpreted as a symbol of cultural decline. A pristine, heavily guarded monument is projected as a symbol of order and heritage. The Reflecting Pool is the most televised stretch of water in the world. It is the site of Martin Luther King Jr.’s 1963 Dream speech. It is the backdrop for presidential inaugurations. The administration refuses to let it remain a construction site during the 2026 midterm election cycle.

    The Cultural Defense Doctrine

    Political strategists call this the cultural defense doctrine. By taking personal ownership of the Reflecting Pool repairs, the President positions himself as the defender of American heritage against domestic vandalism. The narrative is clear. Activists destroy. Bureaucrats delay. The executive builds. The $18.5 million repair bill is viewed not as a maintenance cost, but as a strategic investment in this political narrative.

    The Security Apparatus Expansion

    Fixing the physical damage is only half of the executive mandate. Preventing a recurrence has triggered a massive expansion of the security apparatus on the National Mall. The United States Park Police, facing intense pressure from the Department of the Interior, is completely overhauling its surveillance grid around the Reflecting Pool. Prior to the May 2026 incident, security relied primarily on scattered camera systems and irregular foot patrols. The vast, open nature of West Potomac Park made it notoriously difficult to secure after dark.

    That era of open access is ending. The $18.5 million budget includes a classified allocation for advanced threat detection infrastructure. Contractors are installing high-definition, night-vision capable optics on the light stanchions surrounding the basin. Seismic sensors are being embedded beneath the gravel walkways to detect unauthorized heavy equipment or large crowds gathering during restricted hours. The administration is treating the monumental core not just as a public park, but as a high-security federal installation.

    Civil liberties organizations have raised alarms about the militarization of the National Mall. They argue that the space is designed for public assembly and protest, citing a century of historical precedent. The White House has dismissed these concerns entirely. The administration’s position is that public assembly does not include the right to destroy public heritage. The new security perimeter will remain a permanent fixture long after the water is refilled.

    The Bureaucratic Collision in Washington

    The executive mandate has triggered massive friction within the federal bureaucracy. Career officials at the National Park Service are scrambling to execute the accelerated timeline. Bypassing the U.S. Commission of Fine Arts has drawn immediate legal threats from historic preservation societies. These organizations argue that emergency powers do not supersede the National Historic Preservation Act.

    The White House has ignored the legal threats. The Department of the Interior has already issued sole-source contracts to heavy construction firms specializing in rapid infrastructure deployment. Scaffolding is being erected along the western coping stones. Heavy excavators are being staged near the Constitution Gardens. The physical work is moving faster than the paperwork.

    Funding the Executive Mandate

    The $18.5 million required for the emergency repairs is a significant sum for the National Park Service. The agency already faces a multi-billion dollar deferred maintenance backlog across the country. To fund the Reflecting Pool repairs, the Department of the Interior is quietly reallocating funds earmarked for visitor center upgrades in Western national parks. Yellowstone, Yosemite, and the Grand Canyon will see minor project delays to ensure the National Mall is pristine.

    This reallocation has angered several western lawmakers. However, the political gravity of the capital always outweighs the needs of remote parks. The administration knows that millions of tourists, and thousands of television cameras, visit the Reflecting Pool every year. The visual return on investment is immediate.

    The Broader Push for Monumental Architecture

    The Reflecting Pool intervention is just the beginning. White House insiders indicate that the administration is preparing a broader push for monumental architecture in the capital. Plans for the National Garden of American Heroes, a concept first proposed by President Trump in 2020, are being quietly revived and aggressively funded. The administration is simultaneously auditing the maintenance schedules of the Jefferson Memorial, the World War II Memorial, and the Washington Monument. Every chip in the marble, every burned-out floodlight, is now being tracked by a specialized White House liaison.

    The ultimate goal is to establish a permanent, heavily funded federal task force dedicated exclusively to the preservation and rapid repair of core national monuments. This task force would operate entirely outside the traditional National Park Service hierarchy. It would report directly to the Secretary of the Interior, armed with pre-approved emergency contracting authority. The Reflecting Pool crisis is serving as the beta test for this new operational model. If the October deadline is met, the administration plans to codify this rapid-response framework into federal law before the end of the year.

    The Timeline for Completion

    Under the new executive mandate, the Reflecting Pool must be fully operational by October 1, 2026. This requires the installation of three new industrial filtration pumps, the replacement of forty damaged granite coping stones, and the complete scrubbing of the 318,000-square-foot concrete basin. The 6.75 million gallons of water must be drawn from the Tidal Basin, treated, and stabilized before the autumn tourist season peaks.

    Contractors will work twenty-four hours a day. Floodlights now illuminate the National Mall at midnight. The sound of diesel engines echoes off the marble walls of the Lincoln Memorial. The slow, methodical pace of federal maintenance has been replaced by the frantic energy of a private real estate development.

    The Terminal Drop

    The timeline is set. The contracts are signed. The pumps are arriving. The tourists gather at the chain-link fences. The activists watch from the perimeter. The President monitors the progress from the Oval Office. Washington waits.

    Restoration.
  • The Midnight Erasure – Why Trump’s Name Was Stripped from the Kennedy Center

    The Midnight Erasure – Why Trump’s Name Was Stripped from the Kennedy Center

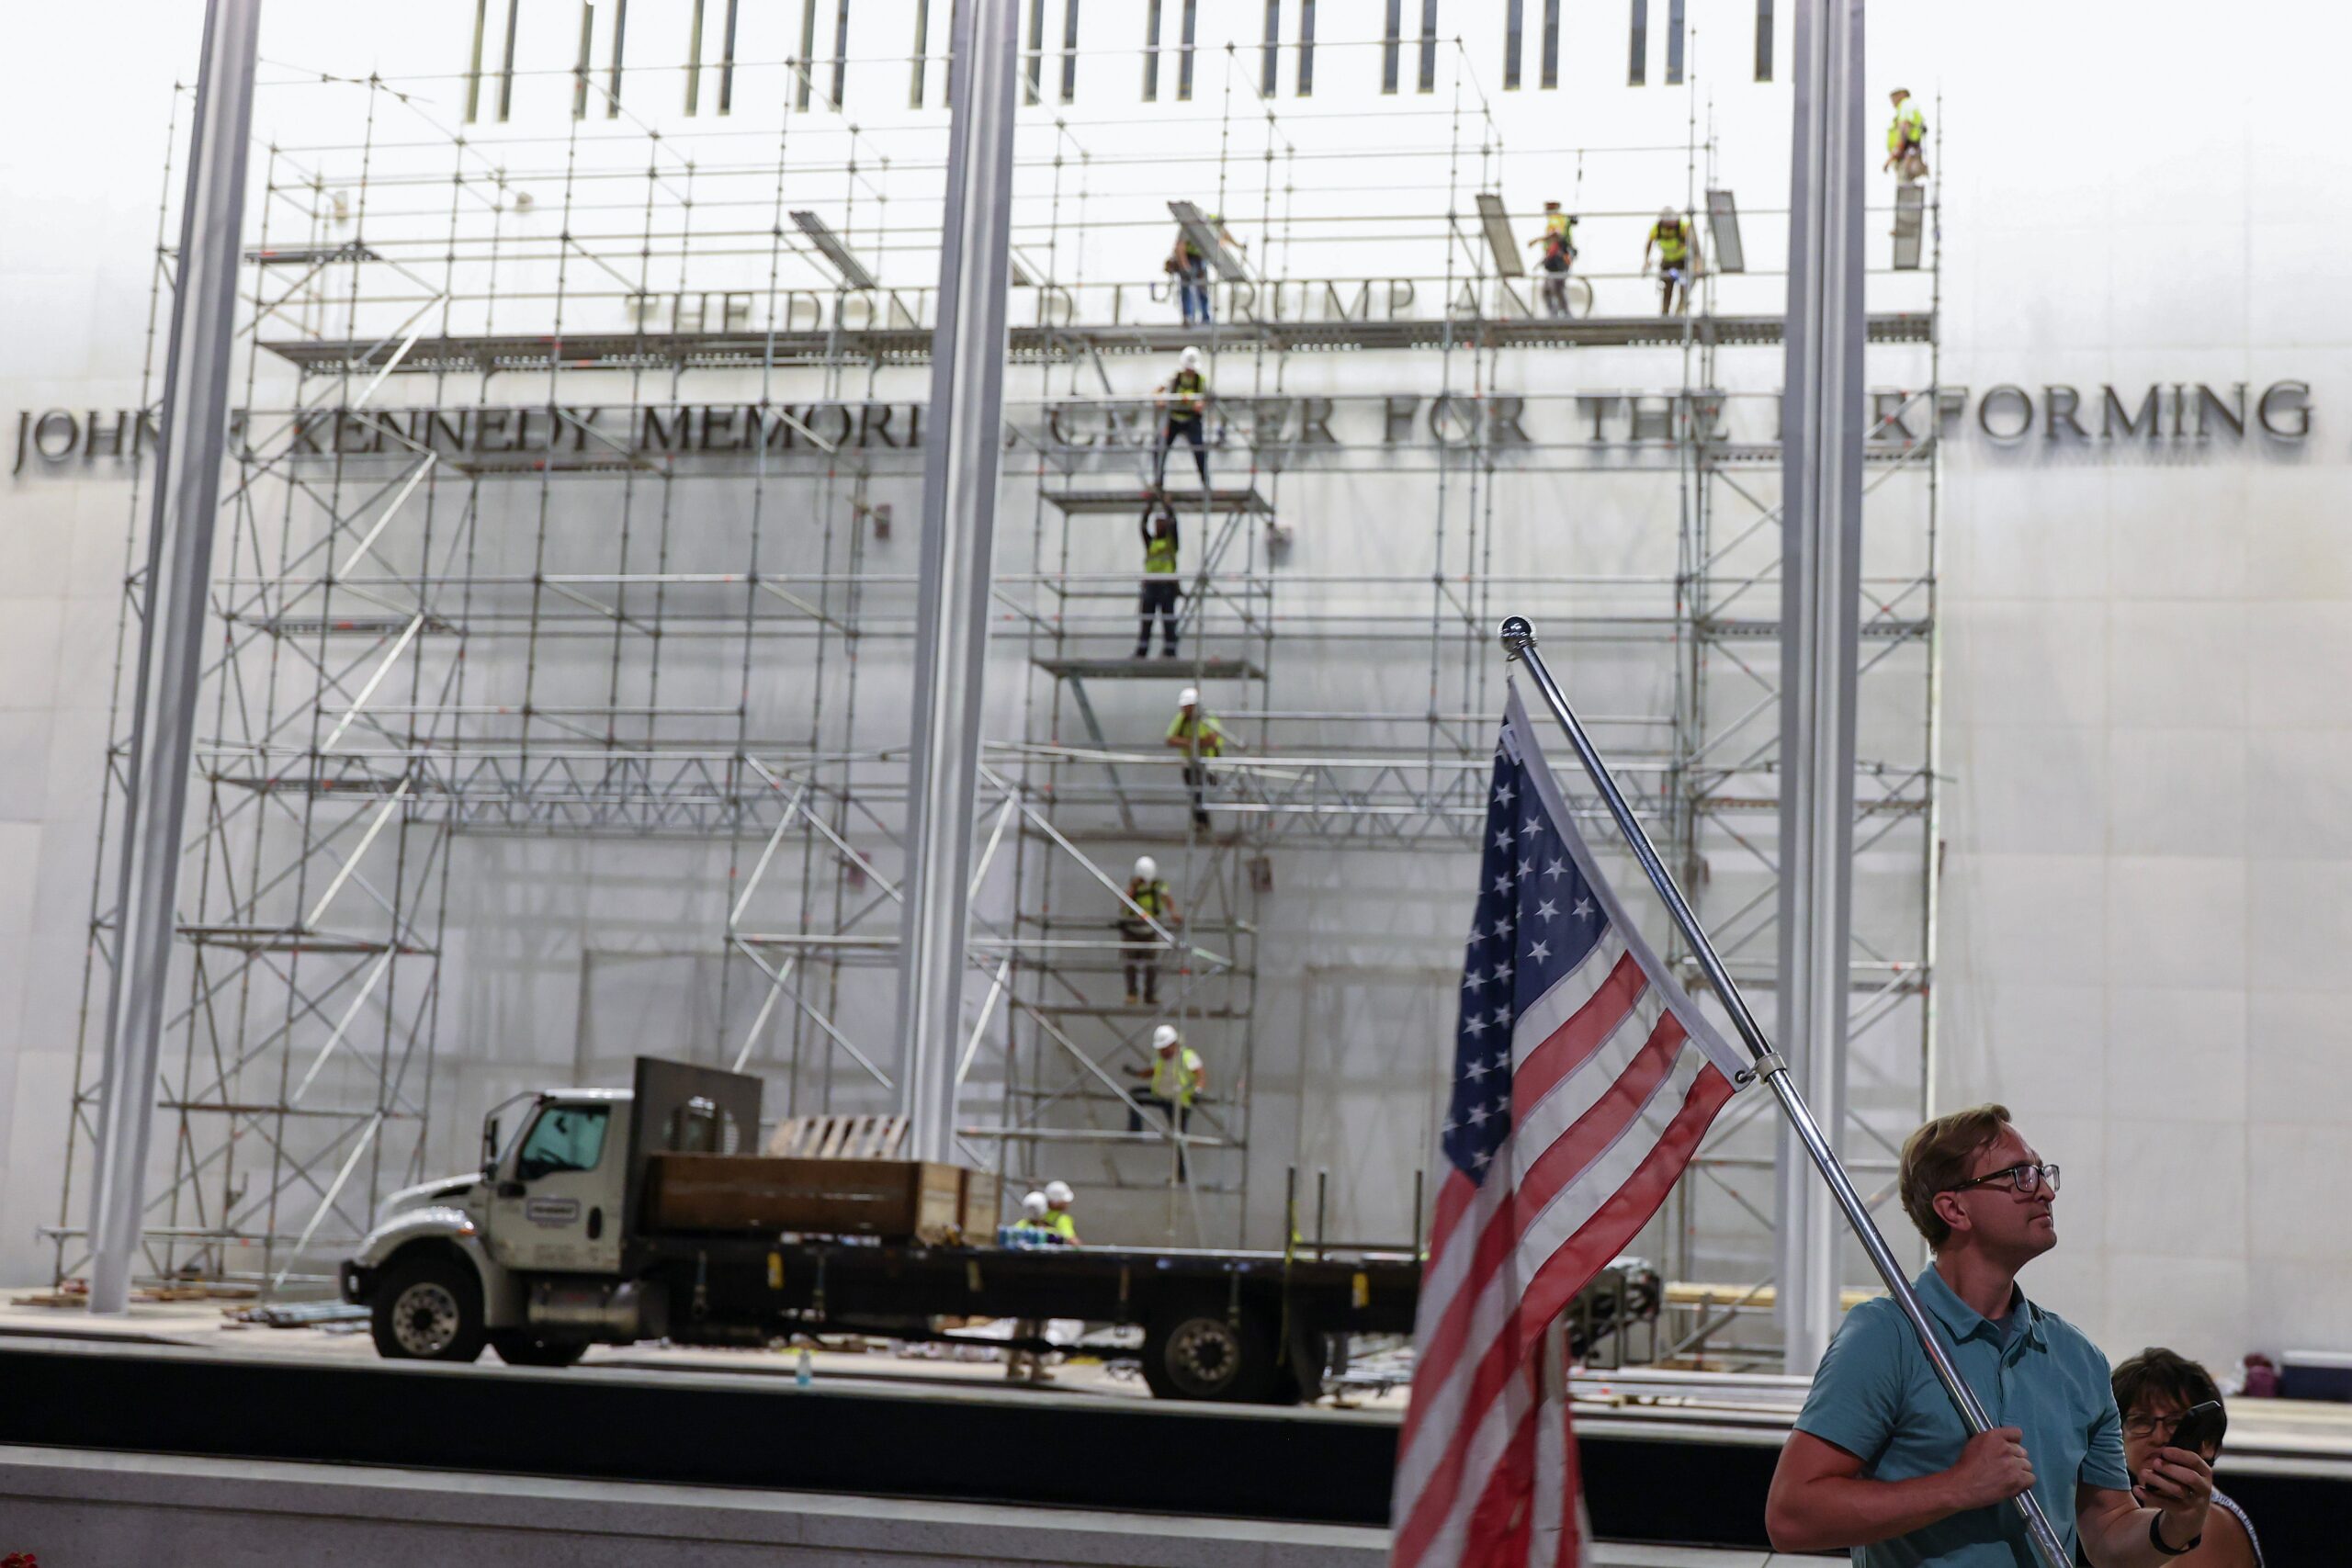
    In the early morning hours of October 27, 2026, private contractors removed former President Donald J. Trump’s name from the exterior architecture of the John F. Kennedy Center for the Performing Arts in Washington, D.C. The unannounced operation, authorized by the center’s board of trustees, erased the 18-inch bronze letters that marked a designated presidential recognition space. This midnight project concluded a relentless, multi-year pressure campaign by arts advocates and political organizers to sever the federal monument’s visible ties to the 45th president.

    The Mechanics of a Midnight Erasure

    Sparks fell toward the Potomac River. Heavy machinery arrived at the Foggy Bottom complex at exactly 2:00 AM. By 4:15 AM, the white Carrara marble facade was blank.

    The physical removal required precision. The Kennedy Center is a protected federal monument. Workers could not simply pry the bronze letters from the stone. They utilized thermal lances and specialized masonry solvents to dissolve the industrial epoxy binding the metal to the marble. The operation cost an estimated $45,000. Private philanthropic funds, not taxpayer dollars, covered the invoice.

    Security perimeters were established along Rock Creek and Potomac Parkway. Metropolitan Police Department cruisers blocked the immediate access roads. Only a handful of nocturnal joggers and late-shift hospital workers witnessed the cranes extending toward the building’s upper terraces. The letters were lowered into padded crates. They were loaded into an unmarked transit van. Their final destination remains undisclosed.

    Kennedy Center President Deborah F. Rutter did not attend the removal. The board of trustees issued a brief, 40-word statement at 6:00 AM. The statement confirmed the architectural modification. It offered no apologies. It offered no ideological justification. It simply stated that the facility’s naming conventions had been updated to reflect current institutional guidelines.

    The Architecture of Presidential Legacy

    To understand the erasure, one must understand the monument. The Kennedy Center is not a standard theater. It is a living memorial to a murdered president.

    The concept began under President Dwight D. Eisenhower. In 1958, Eisenhower signed the National Cultural Center Act. The legislation envisioned a grand national stage. It struggled to find funding. In 1964, following the assassination of John F. Kennedy in Dallas, Congress repurposed the project. They passed a bipartisan resolution. The cultural center became the official national memorial to Kennedy. Federal funds poured in. Private donations matched them.

    Architect Edward Durell Stone designed the massive, rectangular structure. It opened on September 8, 1971. For fifty years, the building maintained a careful bipartisan equilibrium. Presidents of both parties attended the annual Kennedy Center Honors. Presidents of both parties sat in the presidential box. Presidents of both parties saw their administrations recognized in the center’s various donor halls and expansion wings.

    The tradition held until the political tectonic plates shifted. The Trump administration routinely proposed eliminating funding for the National Endowment for the Arts (NEA) and the National Endowment for the Humanities (NEH). The Kennedy Center itself relies on a delicate financial formula. It receives approximately $40 million in annual federal appropriations for building maintenance. The artistic programming relies almost entirely on private ticket sales and corporate philanthropy.

    This financial tension created a cultural fault line. When Trump’s name was initially added to a secondary recognition pavilion following a mandatory federal protocol for sitting presidents, the arts community recoiled. By 2026, that recoil had solidified into an organized, well-funded ultimatum.

    The Pressure Campaign

    The campaign to remove the name did not begin in the halls of Congress. It began in the rehearsal rooms. It began with the musicians of the National Symphony Orchestra. It began with the chorus members of the Washington National Opera.

    In early 2025, a coalition of performing artists drafted a petition. They argued that a monument dedicated to John F. Kennedy, a president who famously championed the vital necessity of the arts in a free society, could not bear the name of a president who actively sought to defund those same arts. The petition gathered 14,000 signatures in three weeks. It landed on the desk of David M. Rubenstein, the billionaire philanthropist and long-time chairman of the Kennedy Center.

    Rubenstein is a pragmatist. He is a student of history. He has donated tens of millions of dollars to restore the Washington Monument and Monticello. He understands the permanence of stone and the impermanence of political favor.

    The board initially resisted. They cited the danger of historical revisionism. They pointed to the slippery slope of sanitizing public buildings based on shifting political winds. But the pressure escalated. Major corporate sponsors threatened to quietly withdraw their annual gala funding. High-profile actors and directors signaled they would boycott the Kennedy Center Honors. The institution faced a total cultural embargo.

    In September 2026, the board held a closed-door executive session. The vote was private. The mandate was clear. The name had to go.

    The Precedent of Erasure

    Washington D.C. is a city built on symbols. The removal of a name is never just a logistical update. It is an act of historical curation.

    There is precedent for architectural erasure in the capital. In 2022, the naming rights of various federal spaces were heavily scrutinized. The Defense Department stripped Confederate names from military bases. The Woodrow Wilson High School in the District was renamed due to Wilson’s segregationist policies. But removing a modern, living president’s name from a federal arts monument was unprecedented.

    The legal mechanics were complex. Because the Kennedy Center is a public-private partnership, the board had to navigate federal property laws. The General Services Administration (GSA) oversees the physical footprint. However, the specific architectural additions funded by private money fall under the board’s discretionary purview. Legal counsel determined that because the specific lettering was not mandated by a direct act of Congress, the board possessed the unilateral authority to order its removal.

    They chose the early morning hours to avoid a spectacle. They wanted to avoid protests. They wanted to avoid television cameras capturing the bronze letters swinging from a crane. They wanted the erasure to be a quiet, bureaucratic fact by the time the city woke up.

    The Cultural Fallout

    The sun rose over the Potomac. The news broke at 6:30 AM via a push alert from political newsletters. The reaction was immediate. The reaction was polarized.

    Conservative lawmakers framed the midnight operation as an act of cowardice. Members of the House Freedom Caucus drafted rapid-fire press releases. They accused the Kennedy Center of bowing to the radical left. They threatened to introduce legislation to strip the center of its $40 million federal appropriation. They called it cancel culture manifested in marble.

    Arts advocacy groups celebrated. They gathered outside the center’s plaza later that afternoon. They carried signs. They played brass instruments. They viewed the blank marble space not as an erasure, but as a reclamation. To them, the blank space was a victory for the cultural defense of the nation’s artistic soul.

    The Kennedy Center administration remained silent. The box office opened at 10:00 AM as usual. Rehearsals for the evening’s performance of a new American opera continued in the basement studios. The institution attempted to project an aura of business as usual. But the physical reality of the building had been fundamentally altered.

    The Blank Space

    The removal of the letters leaves a physical scar on the building. If you stand on the western terrace and look closely at the Carrara marble, you can see the faint outline of where the bronze used to sit. The stone beneath the letters is slightly cleaner, slightly less weathered by the humid Washington summers and the harsh winter winds coming off the river.

    It is a ghost in the architecture. It is a reminder that monuments are not permanent. They are arguments written in stone. And arguments can be revised.

    The debate over presidential legacy will continue. The funding battles in Congress will continue. The culture wars will find new battlegrounds, new buildings, and new bronze letters to contest.

    But on this specific Tuesday morning, the argument was settled with a crane and a blowtorch. The workers packed their tools. The politicians drafted their statements. The river kept moving. Blank space.